Planta de Conversão
The Space
A wine warehouse reimagined in three layers —
ground, tanks, and sky.
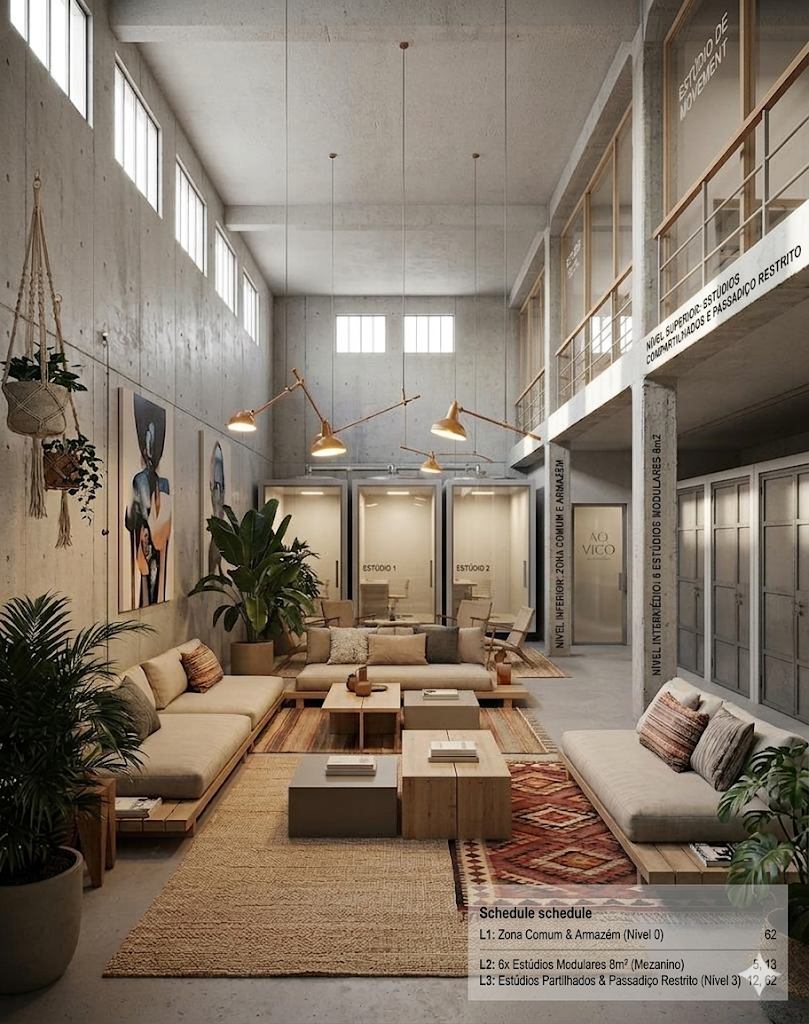
Vertical Stratification
Three Layers, One Building
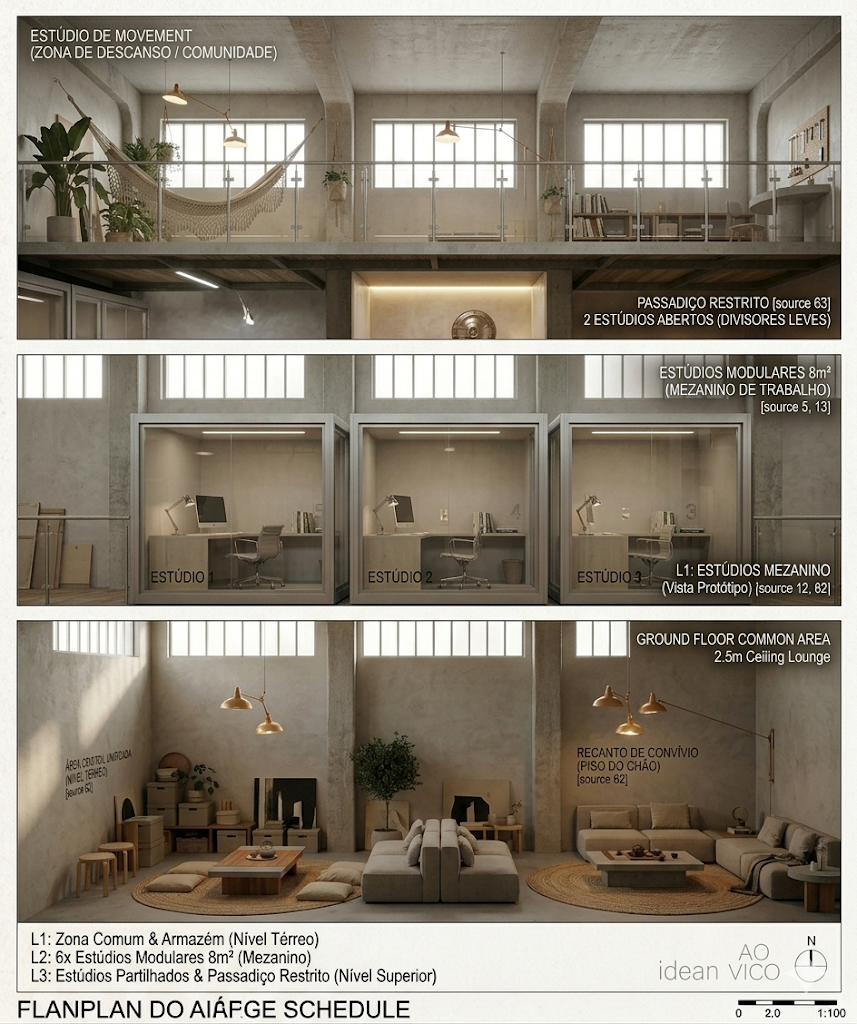
Each level serves a distinct purpose — shared studios and walkway above, six modular 8m² workspaces in the middle, communal lounge at ground level.
Loading...
Explore
The Layers
Inside the Tanks
Studio Life
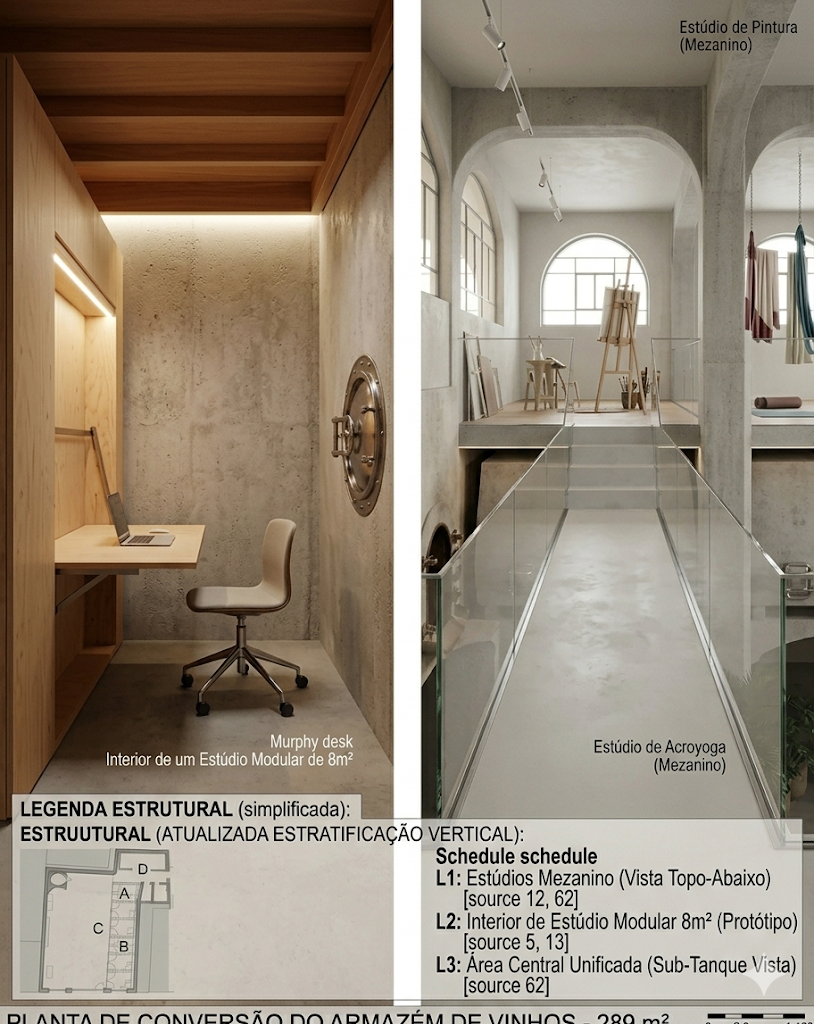
Modular Studio Interior
Each 8m² tank becomes a self-contained studio — Murphy desk, warm wood ceiling, LED lighting, and raw concrete walls. Compact but complete.
Mezzanine Walkway
Glass-railed walkway above the tanks connecting open studios for painting, acroyoga, and movement — with views down into the double-height central area.
Featured Space
Sala de Chá
The Tea Room
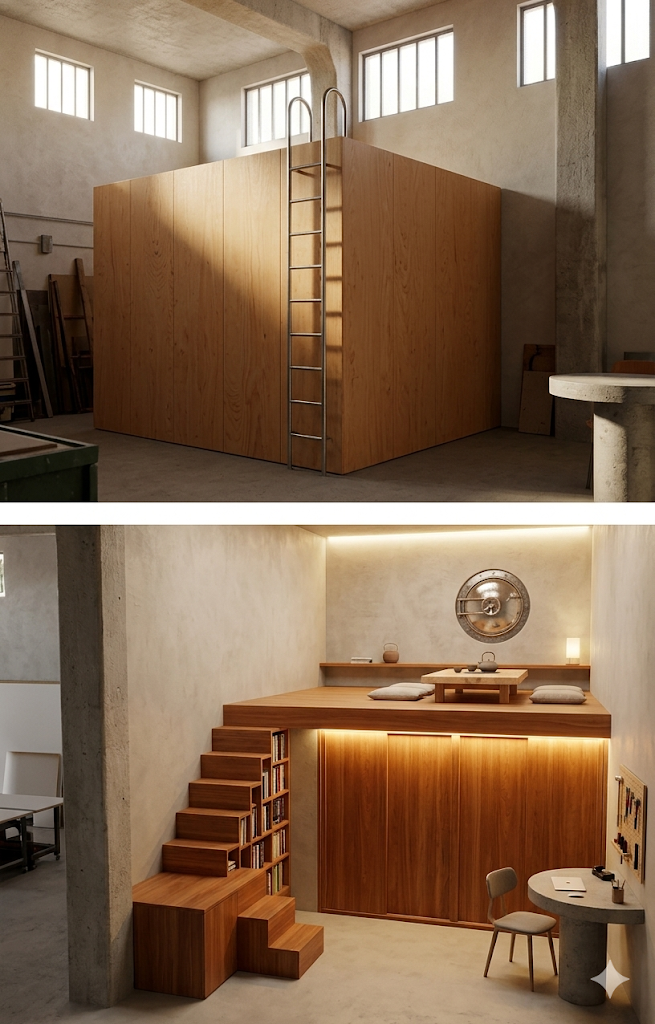
Within a single wine tank, a world of stillness. The raised wooden platform — accessed by a staircase whose steps double as bookshelves — lifts you above the daily rhythm of the studio floor.
A low table for tea ceremony. Floor cushions. Warm wood against raw concrete. Industrial heritage meets contemplative calm.
"The module concept adapts to any of the tanks — each step holds a book, every surface serves a purpose."
Reference
Architectural Views
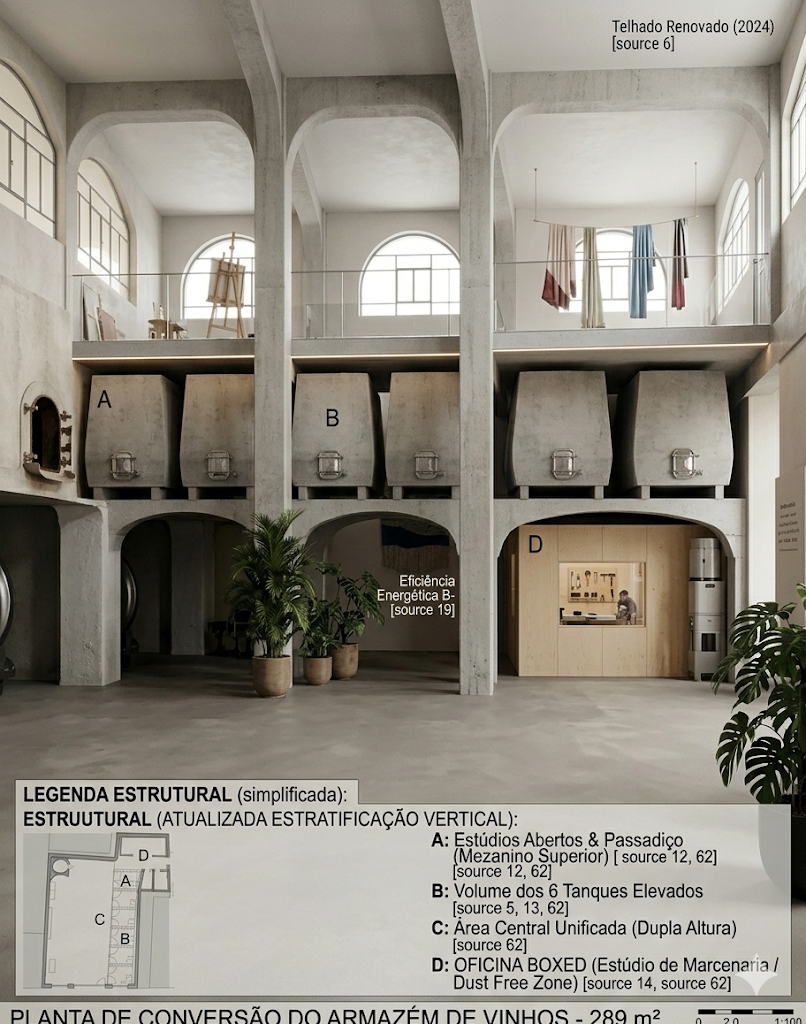
Interior cross-section
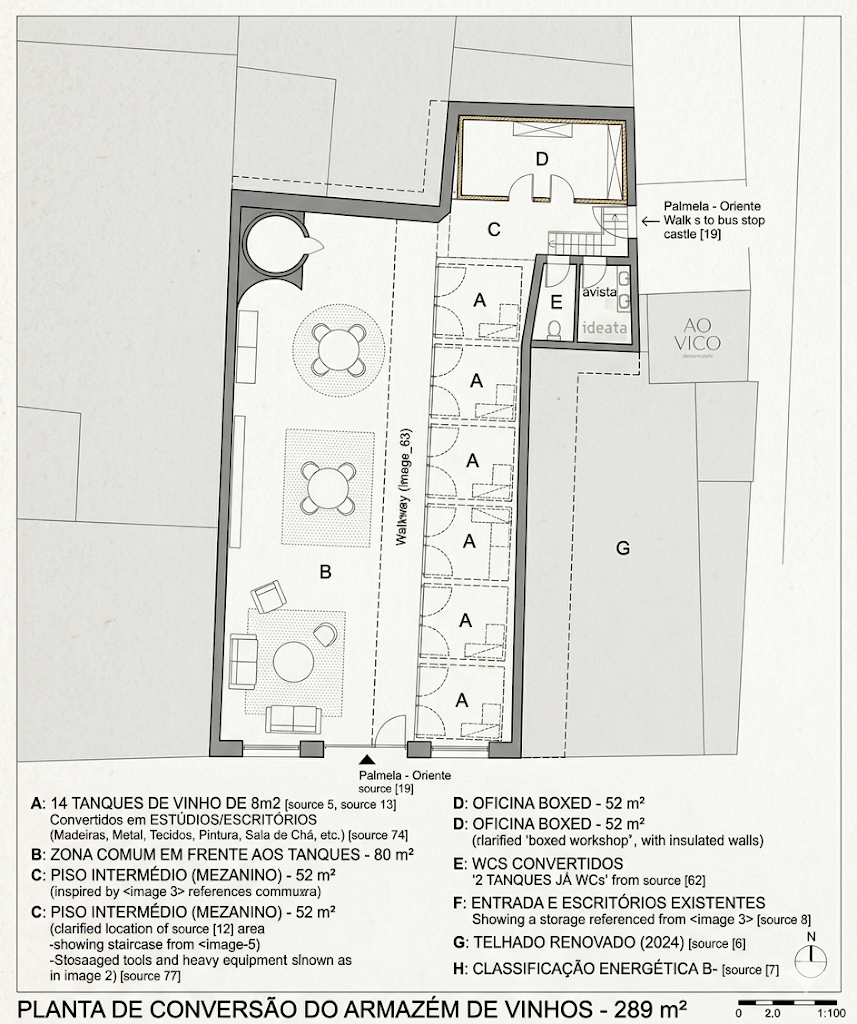
Floor plan — 1:100
Space Overview
| Zone | Description | Level |
|---|---|---|
| L3 | Shared Studios & Walkway Estúdios Partilhados & Passadiço Restrito | Upper Level |
| L2 | 6× Modular Studios 6× Estúdios Modulares 8m² (Mezanino) | Mid Level |
| L1 | Common Zone & Warehouse Zona Comum & Armazém (Nível 0) | Ground Level |
| D | Boxed Workshop Oficina Boxed (Estúdio de Marcenaria / Dust Free Zone) | Enclosed |
| Total Building Footprint | 289 m² | |
Find Your Space
Whether you need a tank studio, a desk on the mezzanine, or space to move — each layer is waiting for its creative resident.
Get in Touch